Friday, December 2, 2011

A year later


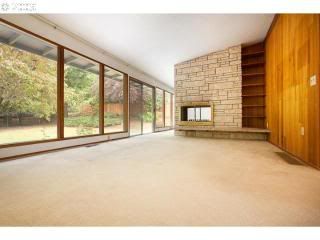
Here's the living room, with a few more decor additions.


A more recent pic of the pool area now that things have grown in a bit.


Ready for Christmas. All that's missing is a dry martini and Dean Martin on the stereo:


Just for good measure, a photo of one of the kitchen outlet covers which we *did* do something about with copper colored spray paint from Ace Hardware.


Next: Zebra stripe carpet runner on the staircase... photos coming soon.

Monday, July 19, 2010

Pool pics

Thought I should finally post some photos of the pool, now that it's done and we're actually using it!
I really love the pool. I love sitting next to it with a book, I love looking at it from inside the house and maintenance has not been the headache I was warned about. All I've had to do is add chlorine and check the water chemistry every few days. So far it's been very easy. Of course now that I've said that, tomorrow I'll wake up to a green algae bloom!

Photobucket

Photobucket

Photobucket

Photobucket

Photobucket

Tuesday, June 8, 2010

House exterior done!

The landscaping is finally in! Here's a before and after photo of the front of the house, showing the complete transformation.

Thursday, May 20, 2010

Okay okay! more pictures!


I have been putting this off because the house is still such a mess, but here are a couple of more photos.

Exterior before and after. The door is now bright red, although it's hard to see in this photo:


Another kitchen photo. Notice the bar stools match my KitchenAid mixer. Also, the refrigerator is a regular full size fridge, but we had our cabinet maker build cabinetry around it to create the illusion of a cabinet-depth fridge. Fancy, huh?


Living Room Before:


Living Room After:


And a photo of the new living room furniture. The ottoman is backordered until July. UGH. Landscaping is finally happening today and the pool will be filled this weekend.


Here's a photo of the master bath vanity. The blue/green glass tile took some getting used to but now I love it because it makes me think of the Carribbean, which I probably won't be seeing again for a few years *sob*.

Tuesday, May 11, 2010

Moving on up!

Finally the day arrived. We moved in! Although the house isn't 100% finished yet. The laundry room floor tile was backordered, and the landscaping isn't finished. That should happen this week. Here are a couple before and afters. Sorry if one or two are blurry. Also, unlike most people who post photos of their kitchens, mine is not pristine. We are still unpacking and it's very evident.

Dining area before:


Dining area after:


Kitchen before:


Kitchen after:


Friday, April 30, 2010

Oh look! an update!

The backsplash was installed last week. Of all the design elements, I took the biggest risk here. I had originally wanted a 60's retro look with perhaps an avocado colored tile, or small square tiles, but the more I looked the less I liked them with our shiny black counter top and the horizontal grain cabinets. Small tiles seemed too busy and other ceramic tile was too shiny. So I went with an unusual choice... large format (24"x24") porcelain tile called 'Corten' in brown copper. The effect is that of old weathered metal. It doesn't photograph very well but the effect is kind of industrial. (I will be doing something about those outlets, ugh.)


It's so hard to see in these photos but the copper color of the tile matches the coppery colored flecks in the black galaxy granite. Even though brown and black don't usually go together, these seem to, at least I hope they do!

Tuesday, February 23, 2010

"Donde esta Susana, en la sala? No, en la cocina

That's from my 7th grade Spanish textbook. I still remember the whole dialog.
Cocina = kitchen, and that's where Susana is, and that's what I have here... my new kitchen. The colors aren't right. Where you see purple, that is really frosted glass. The cabinets will mahogany, full overlay, contemporary style. And the counters are black galaxy granite, which is black with little gold flecks. The appliances will all be stainless steel, not black. I still need to pick drawer and cabinet pulls.

.
I ended up going with the layout that a stranger on the internet came up with vs. the design our architect created. A victory for women everywhere who instinctively understand how a kitchen should function. At the end on the back wall, that is my desk. I left it at counter height so it can still be used as 'kitchen' space. The horizonal cabinets above with frosted glass will lift up, garage style. The cabinet underneath to the right will house my printer. Nifty, huh?

I'm conflicted about those open cabinets next to the window. They look unfinished to me, and the plan now is to put doors on them, afterall.


The double ovens are actually an oven and microwave.


yes, that is a prep sink across from the main sink. It just had to be that way. My architect was very skeptical and tried to talk me out of it but in the end he conceded that it was a smart design.


The only appliance still left to to purchase is a vent hood. Who knew it would be the most difficult decision so far? Of course the styles I love are over $2000 but I refuse to spend more than $700. The appliance below the cook top is a warming drawer, which I've always wanted. The cook top will be induction, which is the #1 item I am MOST excited about in this kitchen.

Saturday, February 20, 2010

Work in progress

Before and after master bedroom addition


Everybody in the pool!

Wednesday, February 17, 2010

I'm back!


Here are some progress pics.
Things are moving along. I'm getting so anxious to move. We just bought all new appliances last weekend. Ouch!


The finished walkway, steps, and planters. I have to admit this turned out wonderfully and I originally didn't want to do it. But it really improves the appearance of the house, which has such a plain facade, it really needed this.


The pool tile is on and master bedroom is framed.


Wednesday, January 6, 2010

It's raining men!

I just love it when I walk over to the house and see the street packed with trucks and the yard full of men working. It just gives me a warm, fuzzy feeling. Like we're really getting our money's worth, y'know? Today was one of those days. 3 men working on the pool in the back and 3 out front working on the new stone steps. Very gratifying.

Saturday, December 19, 2009

The cook's dilemma

Why does the kitchen design consume me so? I have cabinets going into the master bath, too, and I haven't given them a moment's thought. Cherry? Maple? Plywood? A cardboard box? Yeah, whatever. But the kitchen... I've not only agonized over the wood type, but the cabinet style, the stain, the number of shelves, whether to have pull-outs or lazy susan's, or both! And I keep coming back to the design. Is it 'just right?' So here is my architect's original plan, and here is an alternate plan that some stranger on the internet came up with. I am now considering shelling out a few hundred bucks to get the professional advice of a certified kitchen designer. I'm that obsessed. Please PLEASE analyze these plans to death and give me your opinions in excrutiating detail.

Friday, December 18, 2009

The big dig

Pool excavation has begun... in the pouring rain. After an 8 day dry spell, the temperature went up and the rain came down. So we have quite a muddy mess in the back yard now. Here's a 'before' and 'after' pic. So beautiful.


Saturday, December 5, 2009

Kitchen analysis paralysis

Current floorplan:

Met with our architect today and he presented us with his design ideas for our kitchen and master bedroom remodel. Here's the kitchen design we chose. Please feel free to analyze it and give your opinion. You can see the way the kitchen is laid out now vs the redesign. We are converting the area labeled 'sitting room' into a dining room and expanding the kitchen. The floorplan is very open, so it won't be a 'formal' dining room. I just like having a big table for dinner, doing homework, projects, etc., rather than a small eating area in the kitchen and then a family room. It seems redundant to have two living rooms so close together anyway They're not even separated by a wall. A dining room just makes more sense to me.


New design:

Thursday, December 3, 2009

Let there be light, ugly light

I went over today to let in the oil furnace technician so we could decide whether to keep the oil heating system or convert to gas. Fortunately, the furnace is in good working order so we'll stick with it for now. While there, I snapped a few more photos. As promised, here are some of the fun features this house has to offer.

As you enter the foyer, you can't help but be struck by the original light fixture that Rejuvenation only WISHES they could get their hands on. Behold....


The brownish branch-like design appears to be made of real leaves... or old discolored crepe paper. Hard to say. My husband actually wants to keep this fixture as an homage to the era.

Next up, the plastic panels between the stairway and hall. They were obviously designed to let in light, but they are so flimsy I can't believe nobody has fallen through them in the 43 years they've been there. We will be removing them and adding a railing. (If you want to let in light, why not just go all the way?)


This isn't the only place in the house that plastic panels were used as an architectural feature. The hall bath and master bath share a wall, but neither has a window. So in another obvious attempt to 'bring in the light,' a square of plastic with a design reminiscent of the foyer swag lamp was inserted between the two bathrooms. Awkward.

Run-in with the commie bastards


Lake Oswego is the Little Switzerland of Oregon. By that I mean there are rules, laws, and regulations for everything. It's one of the only places I know of that requires a permit to cut down a tree on your own property. Protection of trees is paramount in LO, and there are lots and lots of trees. Most of Lake Oswego is in constant shade because there are so many trees. According to the permit regulations, there are only two valid reasons to remove a tree (other than disease): Development, or landscaping. And for every tree you remove, you must plant one on your property.

A year ago, I even attended a workshop on LO's tree removal regulations. At the time, I was assured that as long as you didn't want to cut down the only tree on your lot, a permit would be granted. After consulting an arborist, who also was confident my permit would be granted, I took my forms and photo of the offending tree, along with my check for $170 to City Hall. I covered my bases by claiming development (the pool) *and* landscaping purposes (too much shade cast).

Yesterday I received a phone call from 'Deborah' at City Hall. She informed me that she was going to deny my permit because she doesn't see any reason to cut down a healthy tree just because I don't want it there. Then what *is* a reason to cut down a tree? The offending tree is a tall Douglas Fir that is effectively blocking the sun in the yard from morning until mid-day and will cast shade over the pool. By the way, if your permit is denied, you don't get your $170 back. Nice racket they've got going. In the meantime, my previously mentioned landscape designer is calling to try to find out what the valid reasons are for removing a tree. If not for landscaping purposes, which this is, then what?


No shortage of trees here.